
Amoha
Leaf
Amoha Leaf — a 115-acre residential and commercial landmark on Ring Road, Bathinda. Planned by Studio Symbiosis, Germany.
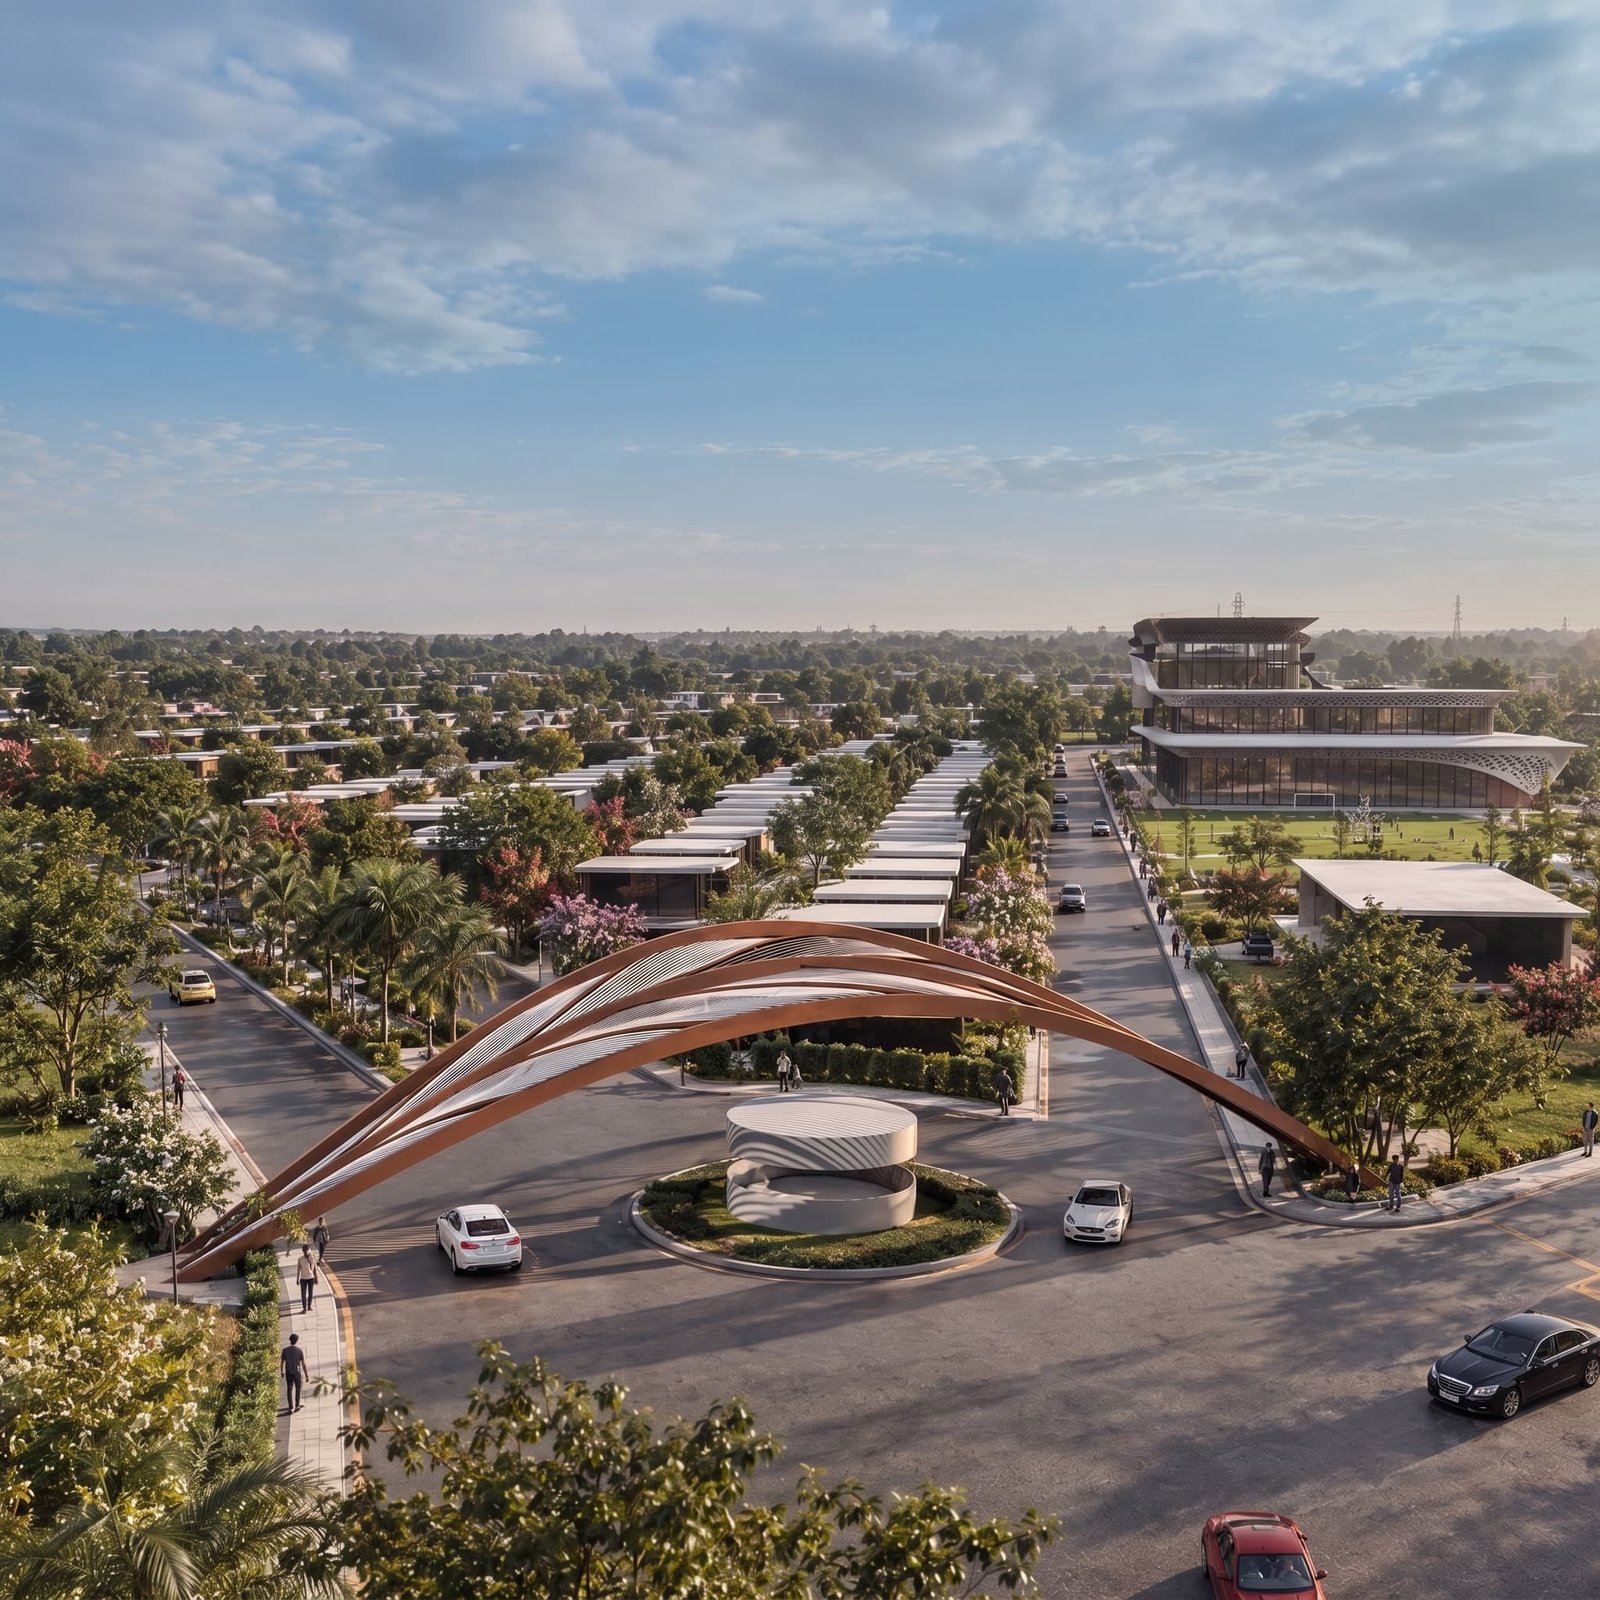


Designed by nature. Engineered for modern living.
Key highlights
Enjoy weekends

One of the biggest clubhouses in the region: indoor and outdoor sports, two pickleball courts, a banquet hall, spa, gym and an infinity swimming pool.
Evening walks

A 1 km jogging track with EPDM flooring, and 20 ft walkways connecting park to park.
Shaped like a leaf

Planned end-to-end by Studio Symbiosis, Germany, with every element inspired by the form of a leaf.
Peace of mind

100% CCTV coverage
A first for the region, with a 35 ft periphery road running along the entire project for safety and convenience.
Overview
Amoha Leaf is Amoha Group’s second and most ambitious project — a 115-acre integrated development on Ring Road, Bathinda, with 10 acres dedicated to commercial space and the rest residential. It stands among the most talked-about addresses in the city, planned end-to-end by Studio Symbiosis, Germany, with every element — from the entry gate to the street light poles and park walkways — inspired by the form of a leaf.
- Project size
- 115 acres
- Commercial area
- 10 acres
- Plot sizes
- 150 – 700 sq yds
- Master planner
- Studio Symbiosis, Germany
- Jogging track
- 1 km (EPDM)
- CCTV
- 100% coverage
- Clubhouse
- Indoor + outdoor amenities
- Location
- Ring Road, Bathinda
Project details
Design & planning
Designed around the motif of a leaf
Master-planned by Studio Symbiosis, Germany
Entire project designed around the motif of a leaf — gates, street lights, walkways and more
First project in the region with 100% CCTV coverage
Roads & connectivity
A 100 ft commercial entry, an 80 ft main road
Commercial main entry: 100 ft wide
Residential main road: 80 ft wide
Multiple internal roads of 50 ft and 60 ft
20 ft walkways connecting park to park for effortless access
35 ft periphery road running along the entire project for safety and convenience
Runs parallel to Canal Road
Green spaces
Parks of 2 acres, 1.5 acres and 1 acre
Among the largest parks in any project in the region — 2 acre, 1.5 acre and 1 acre green spaces
Landscaped for community gathering, recreation and daily wellness
Lifestyle & recreation
A 1 km track and one of the region’s biggest clubhouses
1 km jogging track with EPDM flooring
One of the biggest clubhouses in the region, featuring:
Indoor sports: badminton, table tennis, snooker
Outdoor sports: cricket, football
Two pickleball courts — a first for the region
Kids’ play area, banquet hall, spa, gym
Restaurant, guest rooms, infinity swimming pool
Commercial
10 acres behind a 100 ft grand entrance
Ultra-modern architectural elevations
100 ft grand commercial entrance
Plot & space details
Residential plots from 150 to 700 sq yds
Residential plot sizes: 150 sq yds to 700 sq yds
Commercial: 10 acres within the 115-acre masterplan
Location advantage
On Ring Road, parallel to Canal Road
- Ring Road, Bathinda
- Runs parallel to Canal Road
- Directly opposite Amoha Roots
- 13 min from Rose Garden
Our other projects

Amoha
Gardens
36 acres · 166 – 320 sq yds
Stay fit, let kids play safely and shop for daily needs, all without leaving your neighbourhood. Quick highway access on NH-7, and a home that feels special from the moment you enter.
View project
Amoha
Roots
22 acres · 100 & 150 sq yds
An easy, affordable way to own your plot on Ring Road. Wide 40 ft roads mean no traffic jams, easy parking and a calmer daily drive.
View project
Blooming
Soon
55 acres
Live close to where Bathinda’s business is growing, opposite our newly developed Textile Market. A neighbourhood where work, shopping and home are minutes apart. Details awaited.
Coming soon
Thank you. Our team will be in touch.